REGISTER LOGIN

Market Report

Sign up today to stay updated on what’s happening in your local real estate market.

See a sample report


Please enter either Zip code OR City, School District, Subdivision and then select the autocomplete result from the dropdown in order to ensure the form is submitted successfully.

We love that you want to talk with us.
Please provide us your phone number and we will give you a call right back during regular business hours.

Schedule a call.


Pick the time of day that best works for you (up to 2).*

Schedule a call.

You’ve selected

Edit

Fill out your contact info.
Max 400 characters
Areas/Neighborhoods I am interested in (share 1-5)
General pricepoint or range
-
General timeframe of move (month, week)
Style of home
Own or Rent

Your submission has been received.

We’d love to hear from you. Whether you’re thinking about listing your house, beginning your search for a new home, or have a question about the area, feel free to contact us.

Fill out your contact info.

I prefer to be contacted by:
Max 400 characters
Areas/Neighborhoods I am interested in (share 1-5)
General pricepoint or range
-
General timeframe of move (month, week)
Style of home
Own or Rent

Your submission has been received.

Schedule a showing.


Pick the time of day that best works for you (up to 2).*

Schedule a showing.

You’ve selected

Edit

Fill out your contact info.
I prefer to be contacted by:
Max 400 characters
Areas/Neighborhoods I am interested in (share 1-5)
General pricepoint or range
-
General timeframe of move (month, week)
Style of home
Own or Rent

Your submission has been received.

Main Photo

17 Total Photos [Click to View All]

Main Photo

520 S State Street, Unit 1504 Chicago, IL 60605

$325,000
New / MLS# 12696767 / Residential - Condominium / Chicago
1 Beds
1 Bath
1000 SqFt

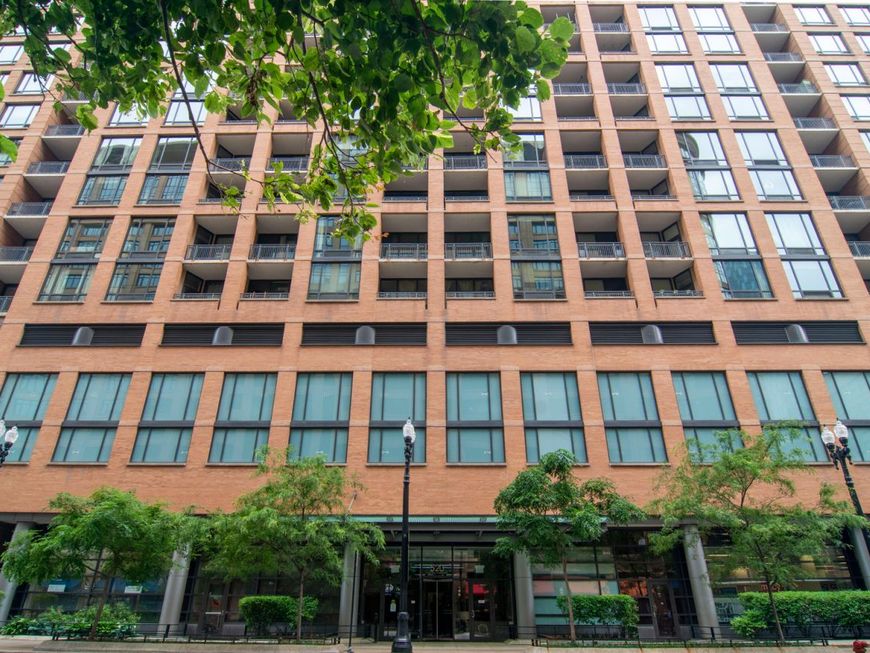
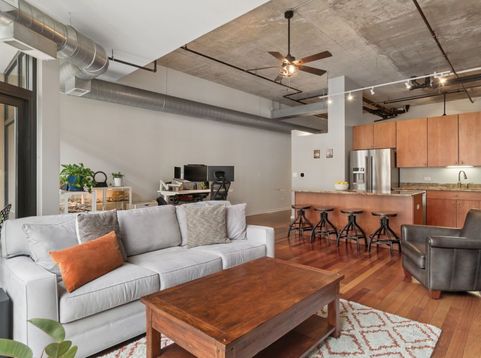
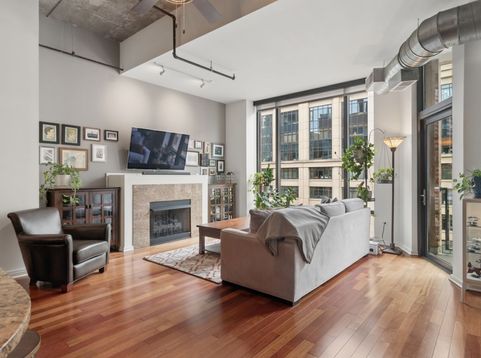
Great opportunity in the South Loop's Library Tower building! This coveted building boasts amazing amenities including a gorgeous rooftop terrace with grills, lots of seating, and lovely garden boxes; a state-of-the-art workout facility; a hospitality suite complete with an adjacent kitchen for hosting parties of up to 48 people; a library/remote business center (w/free WiFi for those who work from home, but don't want to work IN their home); a 24-hour doorperson; and a theatre room that can be reserved to host a movie-night for up to 15 of your closest friends! This open-floorplan unit features beautiful Brazilian hardwood floors in the living areas which include a fully-equipped (gas stove) kitchen with custom cabinetry, granite countertops, and an over-sized island. The livingroom features a lovely and easy gas fireplace; an entire wall of windows for tons of natural light; and opens to a private balcony with a view of one of Chicago's great streetscapes. The bedroom has cozy carpeting, and enough space for an entire king-size suite of furnishings, but also features an entire wall of closets. The bathroom offers a great amount of storage, and opens off the front foyer of the unit, with additional direct access to the bedroom. An in-unit washer/dryer; another large closet in the hallway; an additional 3'x5'x7' storage locker on the building's amenity floor; included WiFi; and a heated garage parking space round out this condo's convenience and appeal. Don't miss the chance to call this great loft-style home your own!

Read More » Read Less »

Baird & Warner Ashley Kammrath 917.544.2498 Email

Mortgage Calculator

%
years/fixed
yearly
yearly (est.)
yearly
(Payments are an estimate and may vary by lender)

Estimated Payment

$ 2,085.85 per month $722.22 Principal & Interest $497.83 Property Tax $94.79 Homeowner's Insurance $771 HOA Fee
Get your competitive financing options.

Property Details

Property Type: Residential - Condominium
Basement: None
Cooling: Central Air
Fireplaces: 1
Garage: 1
Heating: Natural Gas
Lot Size: common
Stories: 18.0
Taxes: $5,974
Year Built: 2008

Amenities

Storage
Open Floorplan
Granite Counters

Feature Descriptions

Additional rooms: Foyer, Balcony/Porch/Lanai
Association Includes: Water, Parking, Taxes, Insurance, Doorman, Exterior Maintenance, Lawn Care, Scavenger, Snow Removal, Internet
Exterior: Brick, Combination
Fireplace: Gas Log, Gas Starter
Fireplace Location(s): Living Room
HOA Fee: 771/ Monthly
Laundry: Washer Hookup, Gas Dryer Hookup, In Unit, Laundry Closet
Lot Dimensions: common
Other Equipment: Fire Sprinklers, Ceiling Fan(s)
Parcel#: 17162470671151
Parking: Heated Garage, Yes, Attached, Garage
Pet Allowed: Cats OK, Dogs OK, Number Limit, Size Limit
Sewer: Public Sewer
Total Rooms: 4
Township: Lake View
Water: Public

Room Information

Foyer: 6X10
Balcony/Porch/Lanai: 6X11
Dining Room: COMBO
Kitchen: 10X21
Laundry: 3X4
Living Room: 18X21
Primary Bedroom: 12X17

Schools

School District: District 299

Disclaimer: The accuracy of all information regardless of source, including but not limited to square footage and lot size, is deemed reliable but not guaranteed nor warranted and should be personally verified through personal inspection by and/or with the appropriate professionals.

Location

See details and scored characteristics about this location.

Login to my Baird & Warner account

Pixel